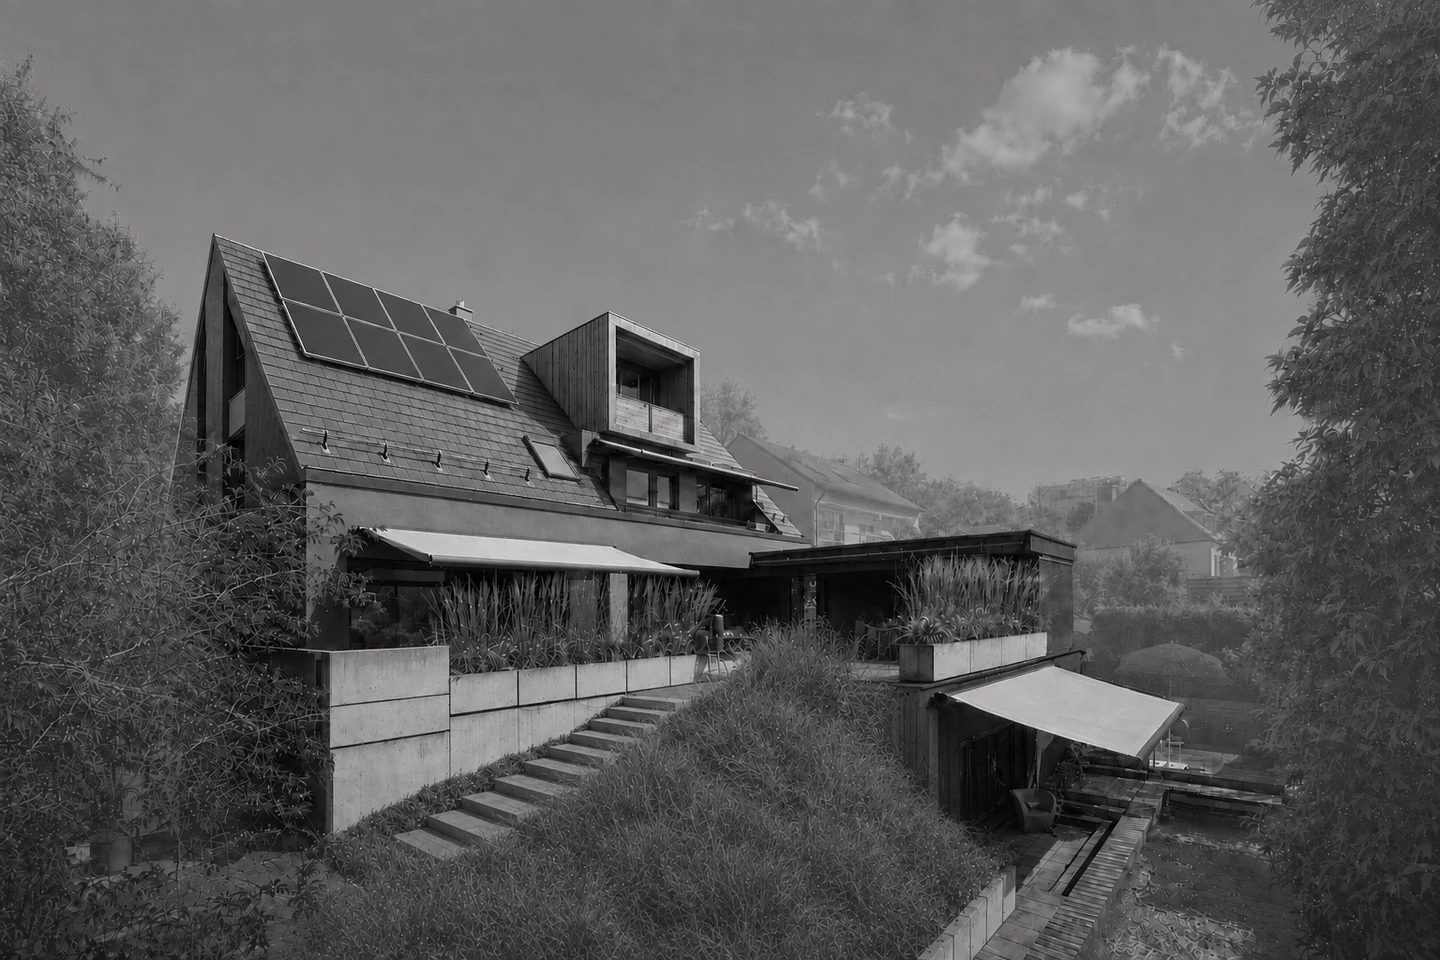
A perspective
For lovers of architecture.
A house whose character needs no declaration. It is there in its lines, its levels and the way it opens to the garden.
An idea, built
A house shaped by connections.
The renovation and sensitive alterations of 2011/2012 were not about imposing a new form on the existing building. New and existing rooms were to come together naturally.
The result is not a collection of floors and extensions, but a sequence of places: open when people come together, sheltered when quiet is needed, and always reconnecting with the outdoors.
Built form
Each side responds to a different setting.
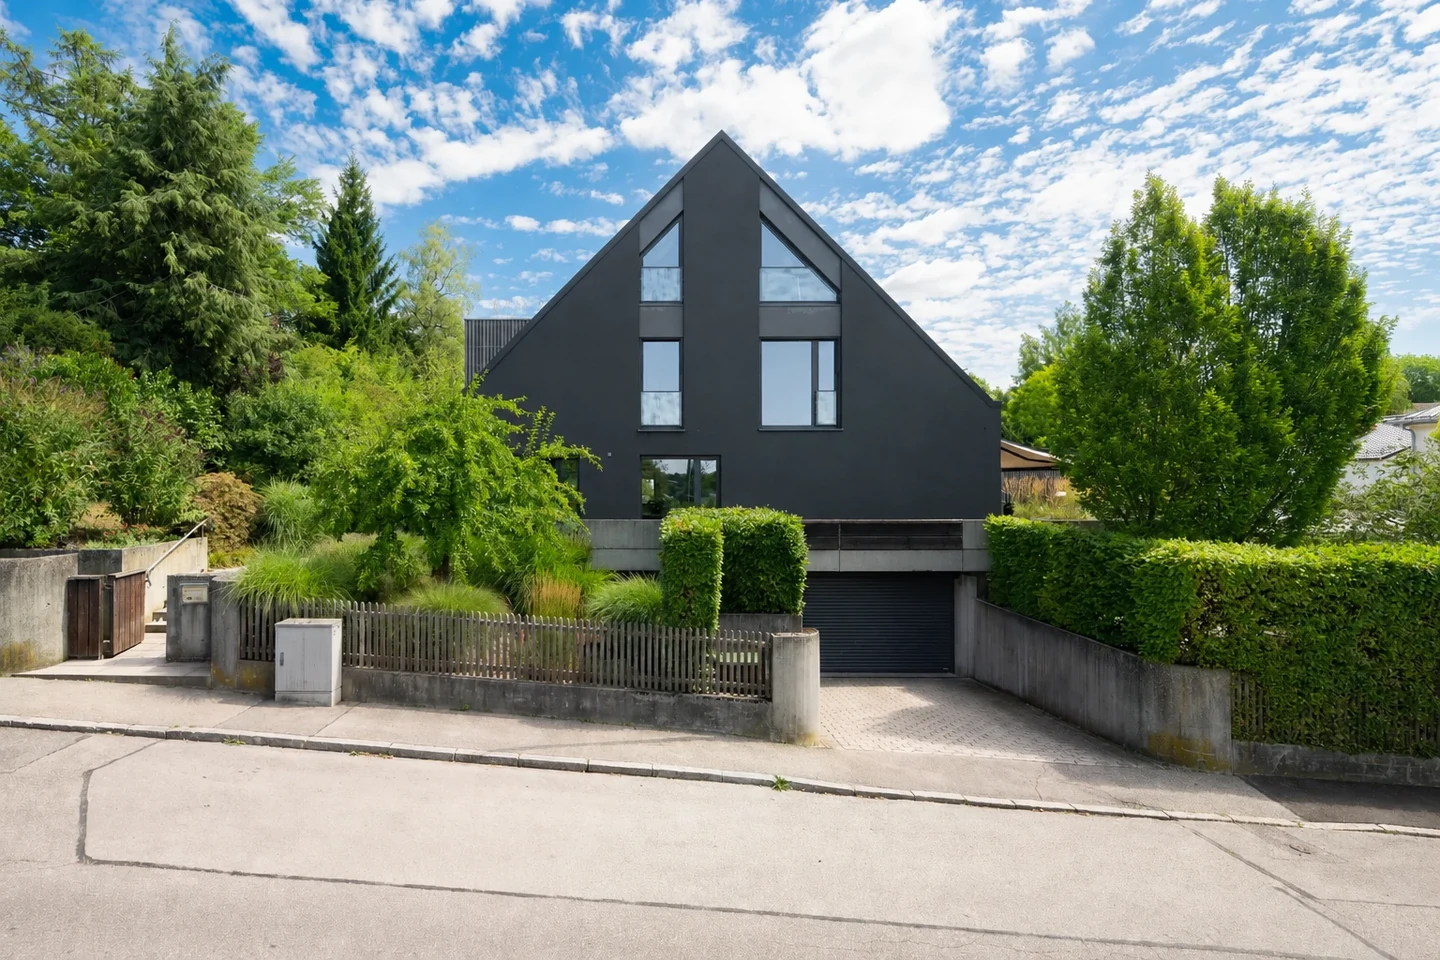
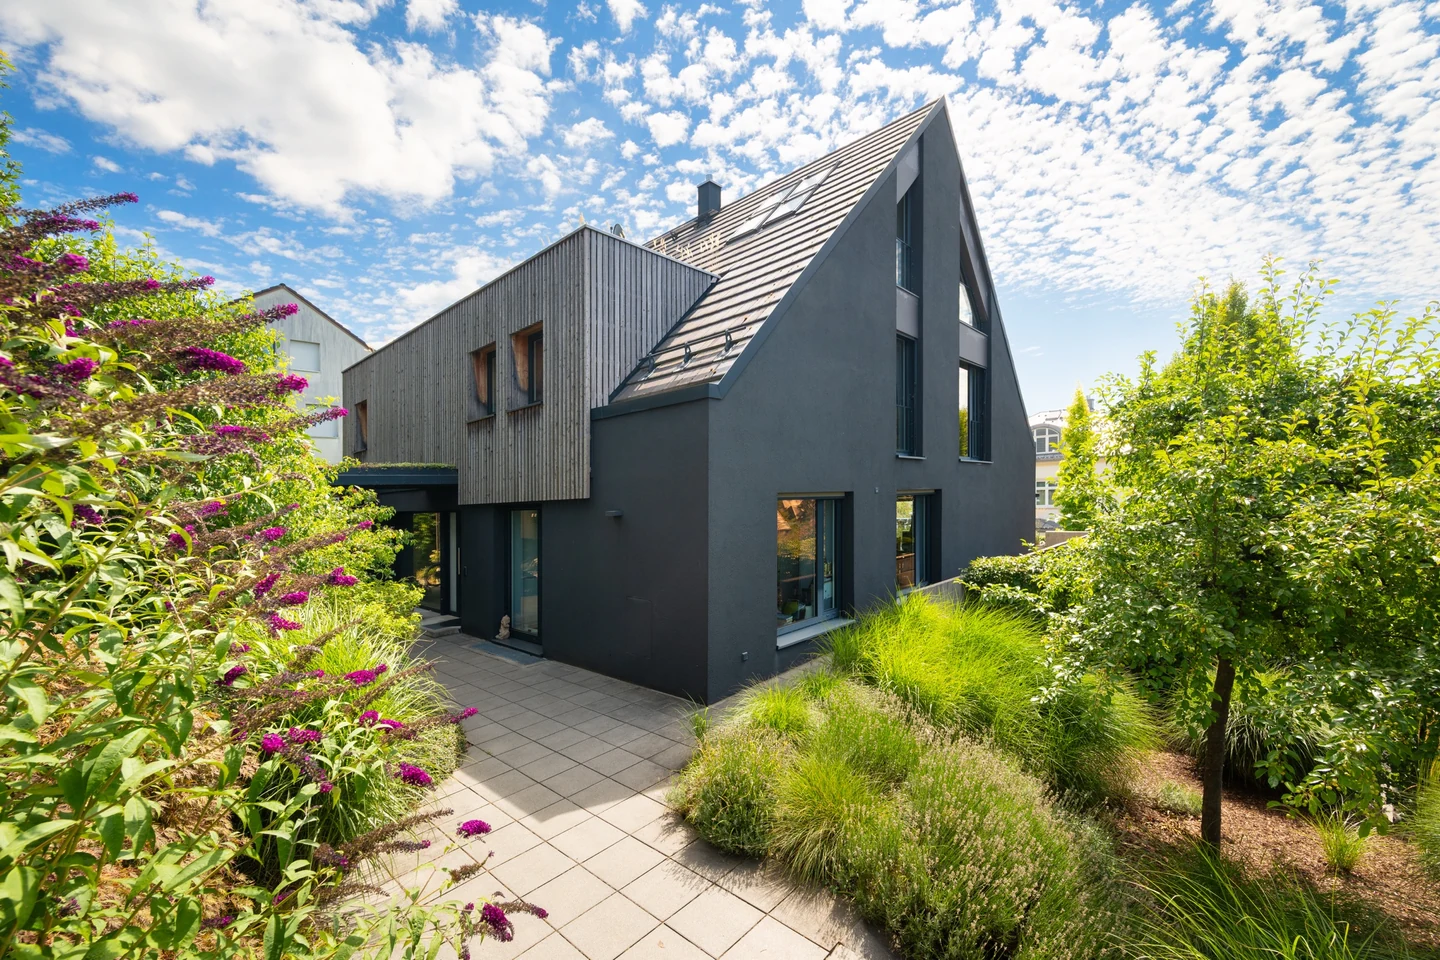
Towards the street, the house is composed and clearly defined. Towards the garden, it opens up. Large areas of glazing, terraces and the pool bring light and greenery into the rooms. Timber, render and solid construction give these different faces a common language.
Topography
The ground shapes the journey.
From the street, the route does not lead into a single storey. The house unfolds across several levels towards the garden. Stairs, glimpses between rooms and changing ceiling heights make moving through it a varied experience.
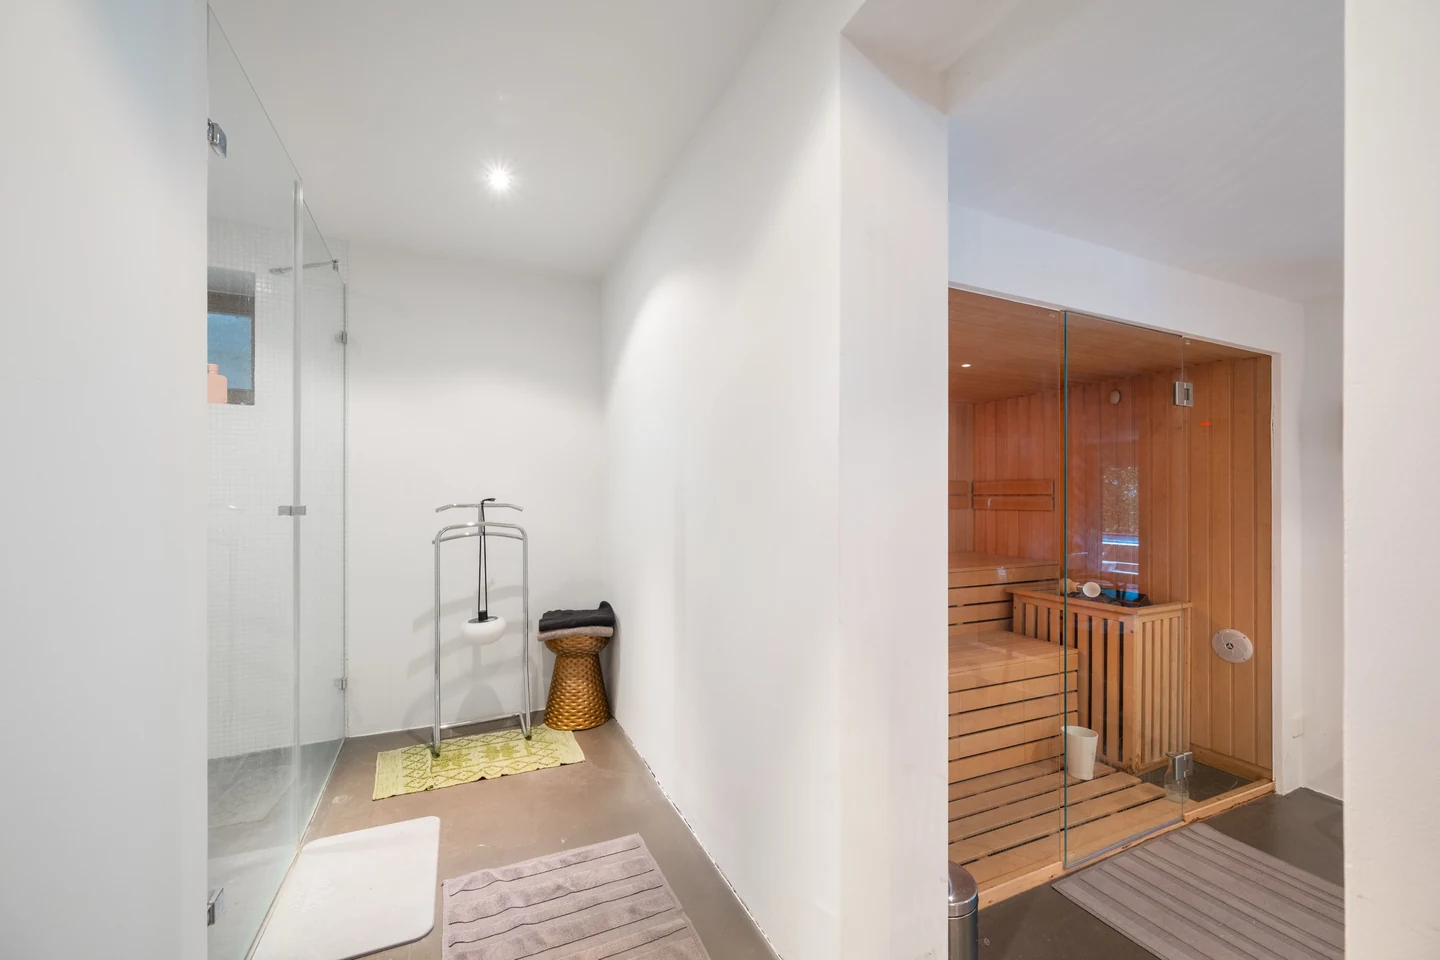
The section shows how closely arrival, living, privacy and renewal are connected. The fitness area and pool are not set apart. They form the private culmination of this sequence of spaces.
Between inside and out
The garden begins before you step outside.
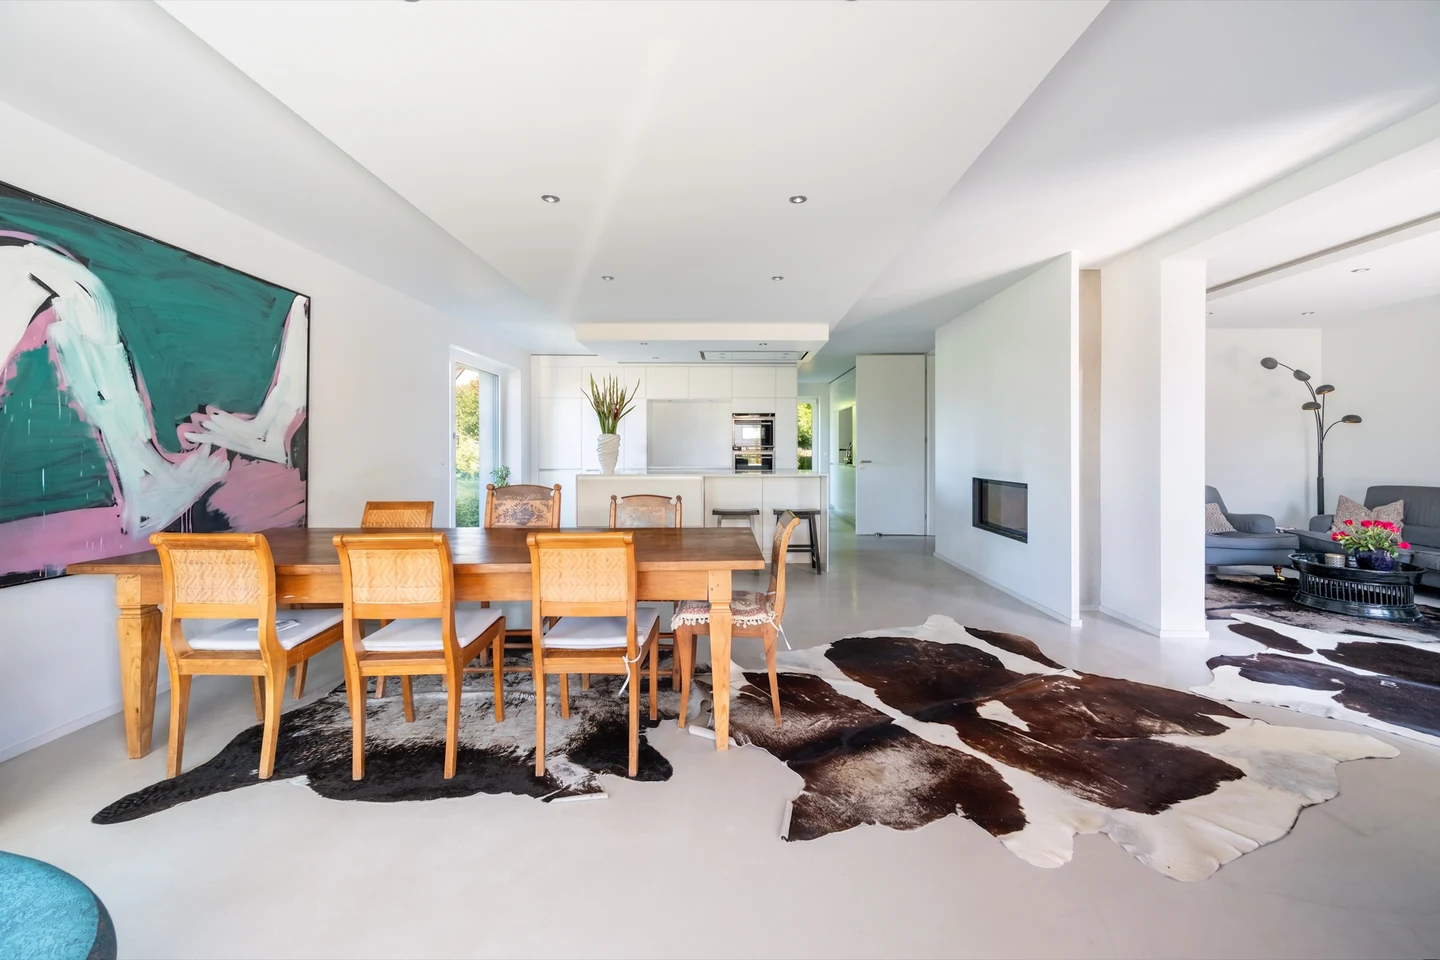
Kitchen, dining and living spaces are connected without losing their individual character. Short routes bring people together; long views give everyday life room to breathe.
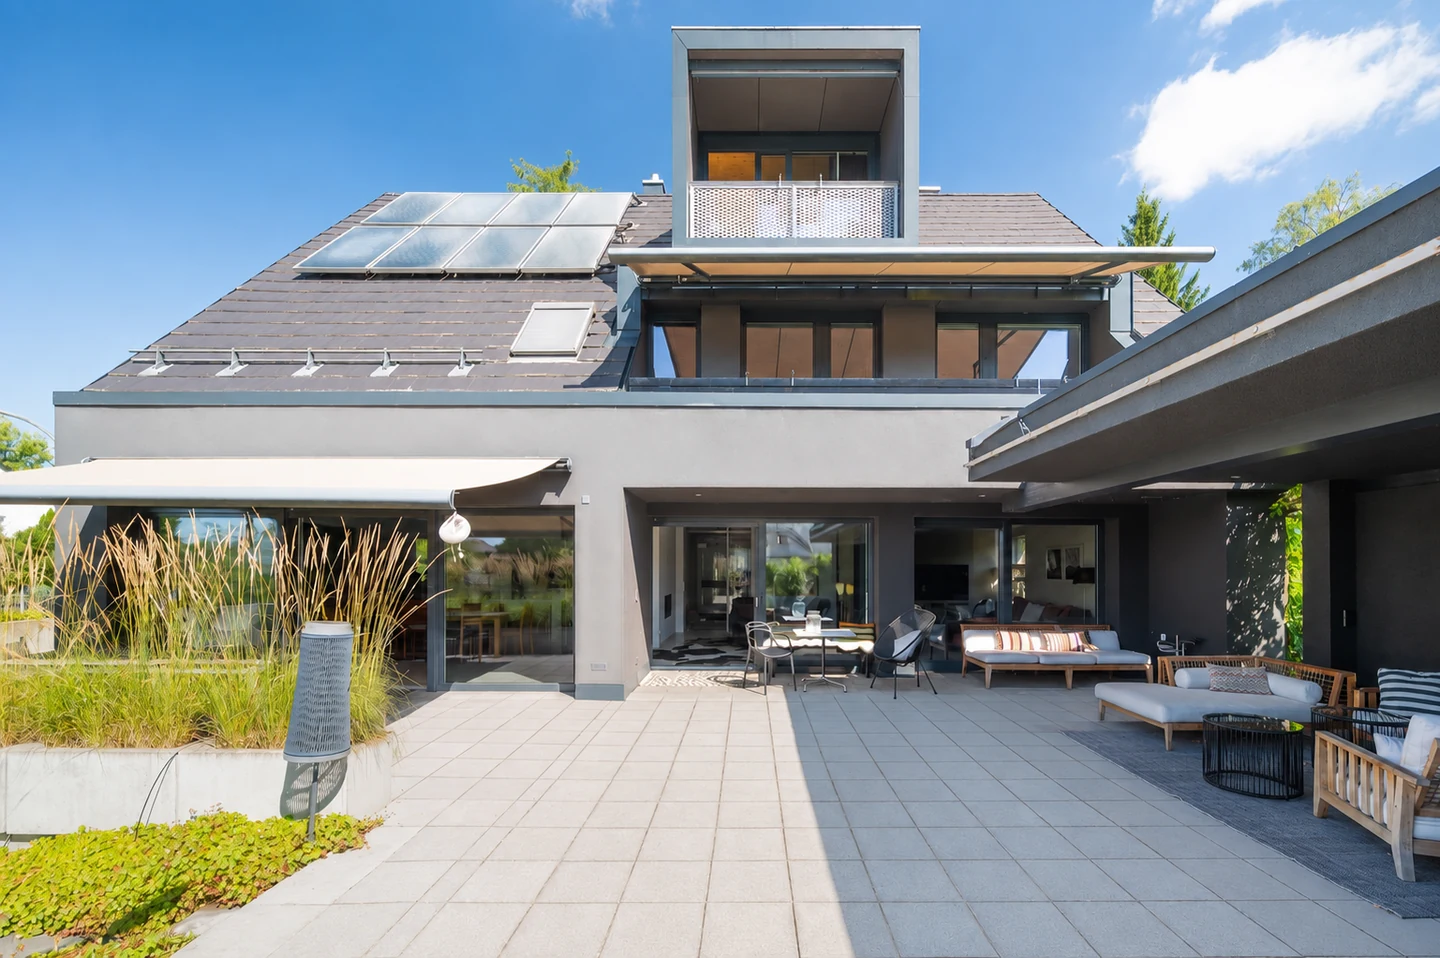
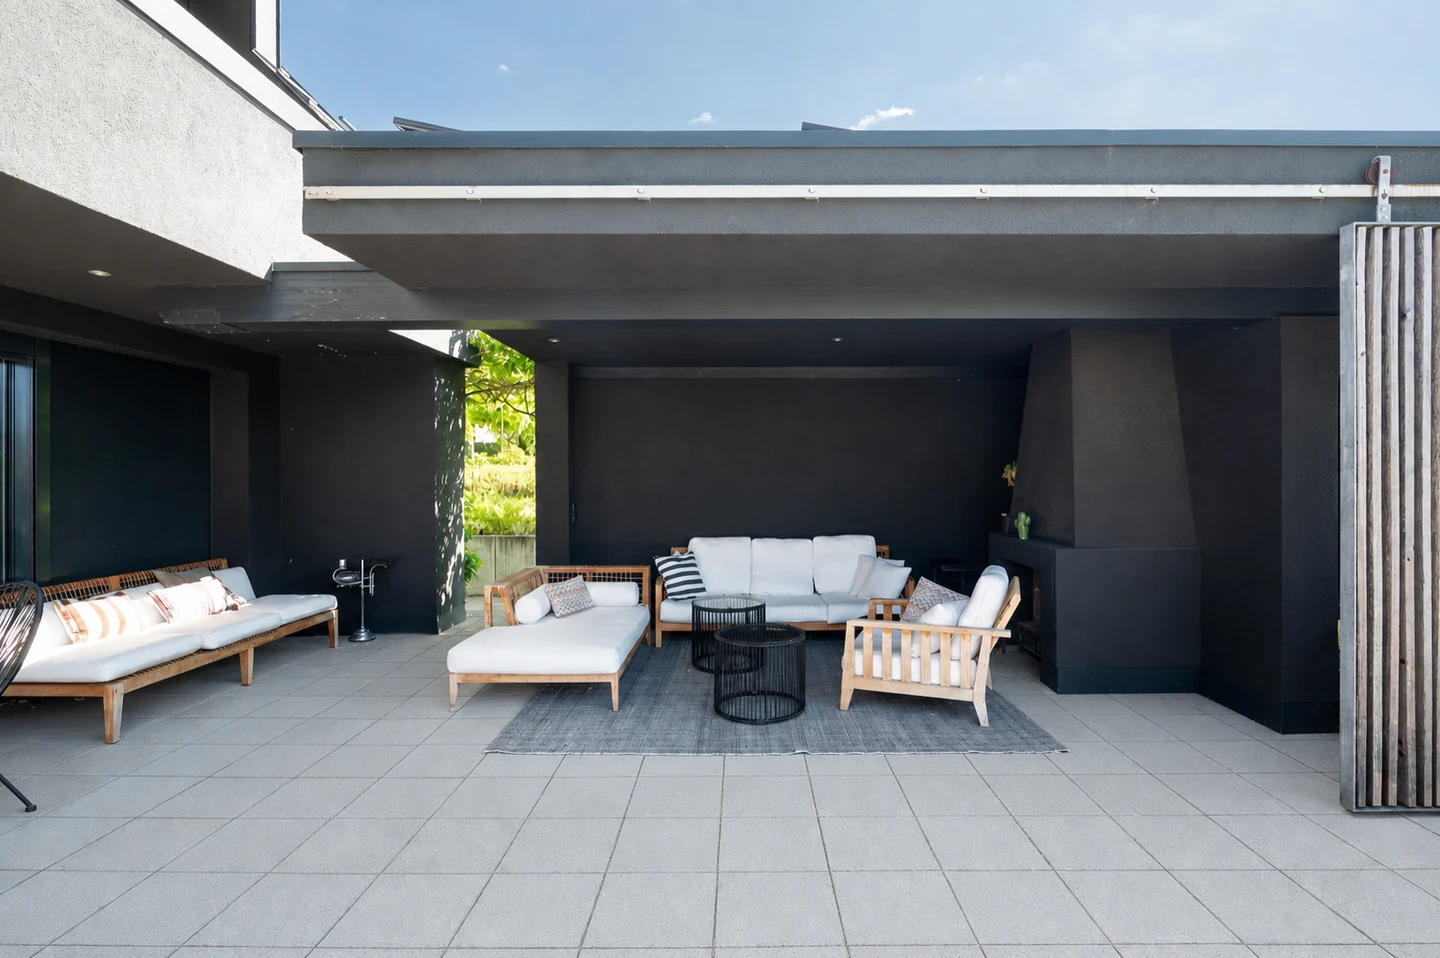
The main terrace carries this arrangement outdoors. Dining area, open space, sheltered lounge, garden and pool are close to one another, yet each remains a distinct place.
Inside and outside
The floor plan continues into the garden.
The drawing reveals what becomes clear as you walk through the house: indoor and outdoor spaces follow the same order. The terrace is not an addition, but another room to live in.
Materials and everyday use
The character of the house is there to see and feel.
Exposed concrete gives the lower levels a sense of calm. Timber brings warmth to the facade and sauna. Dark render defines the building's forms; glazing opens the living spaces to the garden.
The materials are not decoration. They give each area its character while remaining robust enough for daily life in a house made to be lived in, not merely looked at.
The drawings explain the relationships between the spaces. Scale, light and atmosphere become clear when you walk through the house. The full brochure will follow with all floor plans and technical documents.
Arrange a viewing