Heiglstraße - Freising
A different sense of space.
Not because of a single grand gesture, but because architecture, garden and daily life fit so naturally together.
Property detailsFirst impressions
Arrive. Stay a little longer.
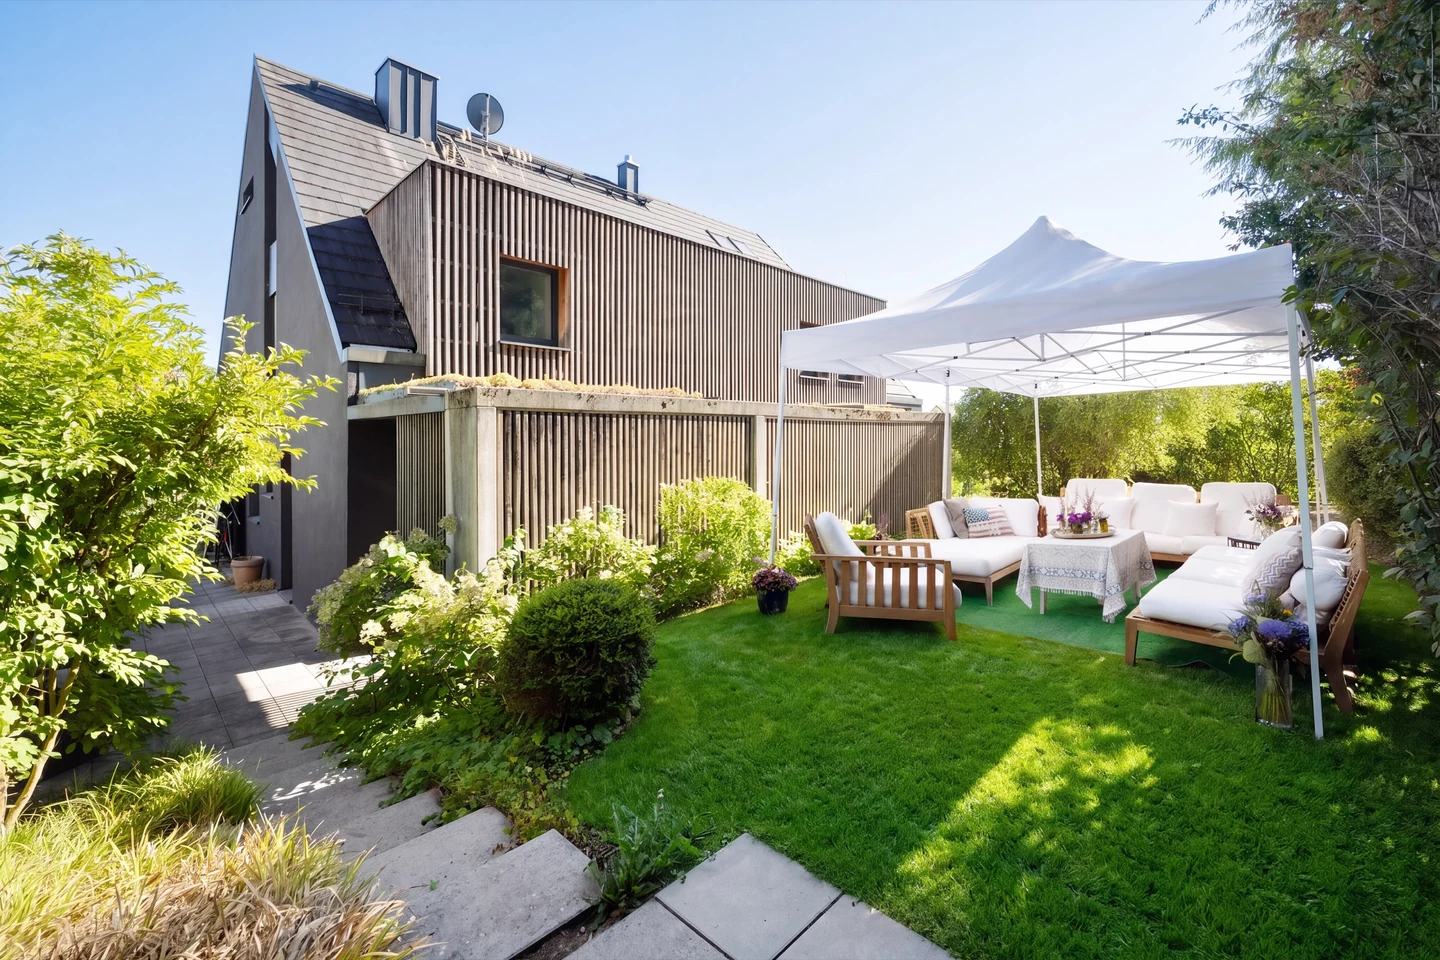
This is not a house that reveals itself at a glance. It unfolds through levels, sightlines and flowing transitions. Bright rooms lead outdoors, terraces become places to linger, and the garden provides breathing space without feeling separate from the house.
It creates a particular kind of generosity: not empty space, but the freedom to find a new balance between togetherness and privacy. A house for long tables and quiet mornings. For focused work, guests, movement and hours that need no plan.
Discover the architecture →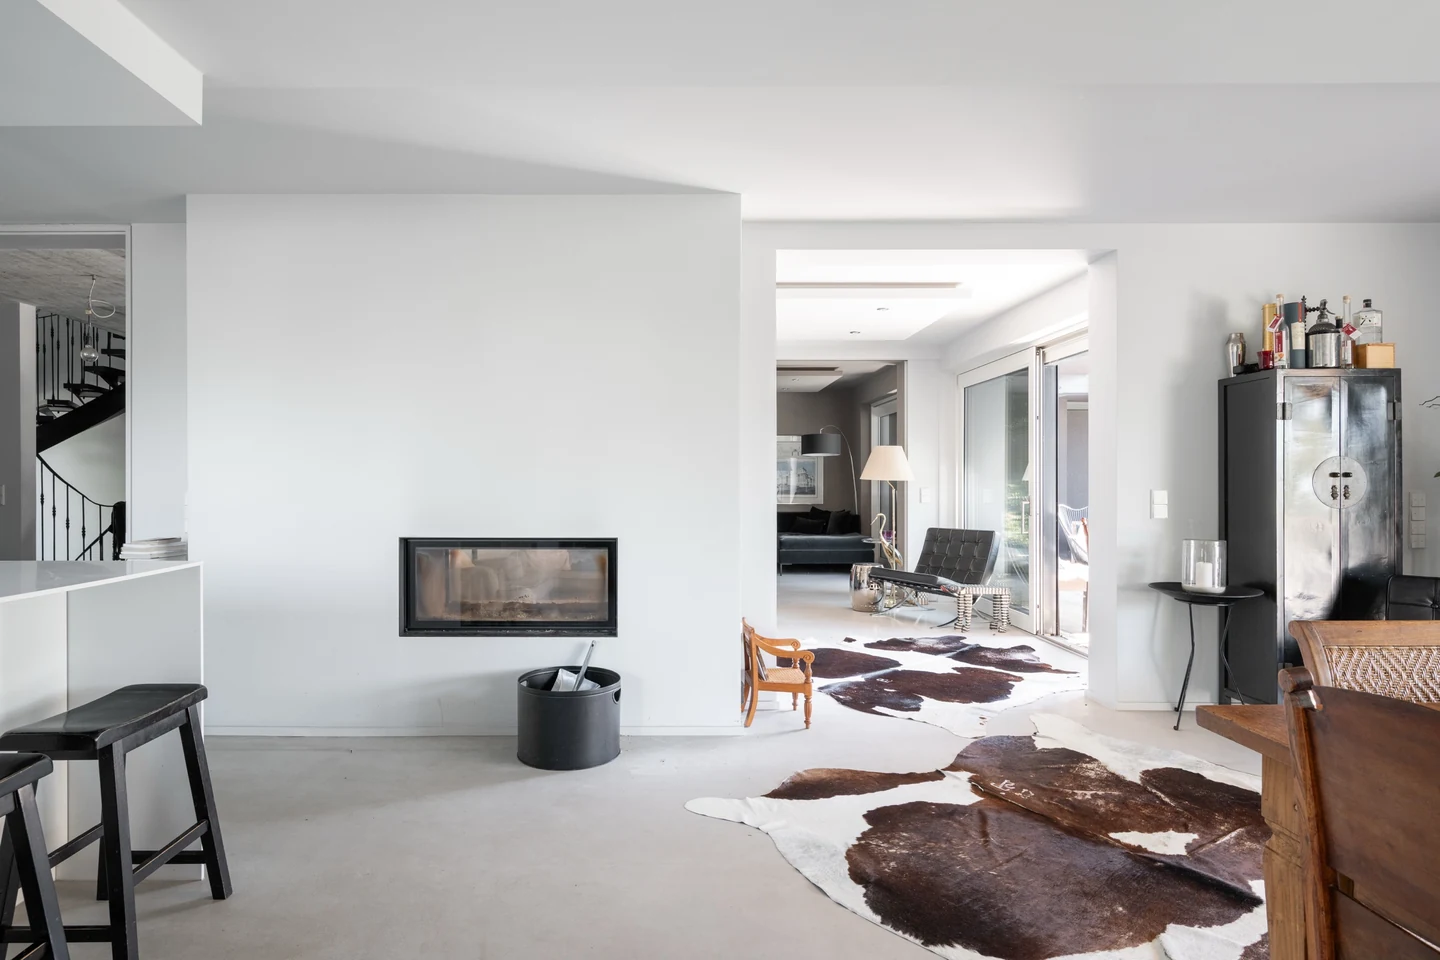
Inside and outside
Room to live. Space to be yourself.
Spaces for shared moments, privacy and new routines. Openly connected, without putting everything on display.
Four perspectives
One house. Different ideas of a good life.
A home feels right when different ways of life can find their own rhythm in it. This house can be seen from four perspectives: a place for family, a quiet base for people who travel, a work of architecture and a considered alternative to Munich's density.
For families
seeking more
Shared life, individual rooms and privacy, without losing touch with one another.
View this perspective →02For frequent
travellers
A quiet home base when work takes you far and days do not always go to plan.
View this perspective →03For lovers of
architecture
Clear lines, varied levels and transitions that do more than make an impression.
View this perspective →04For a move
from Munich
More space and greenery without giving up your cultural and professional ties to the city.
View this perspective →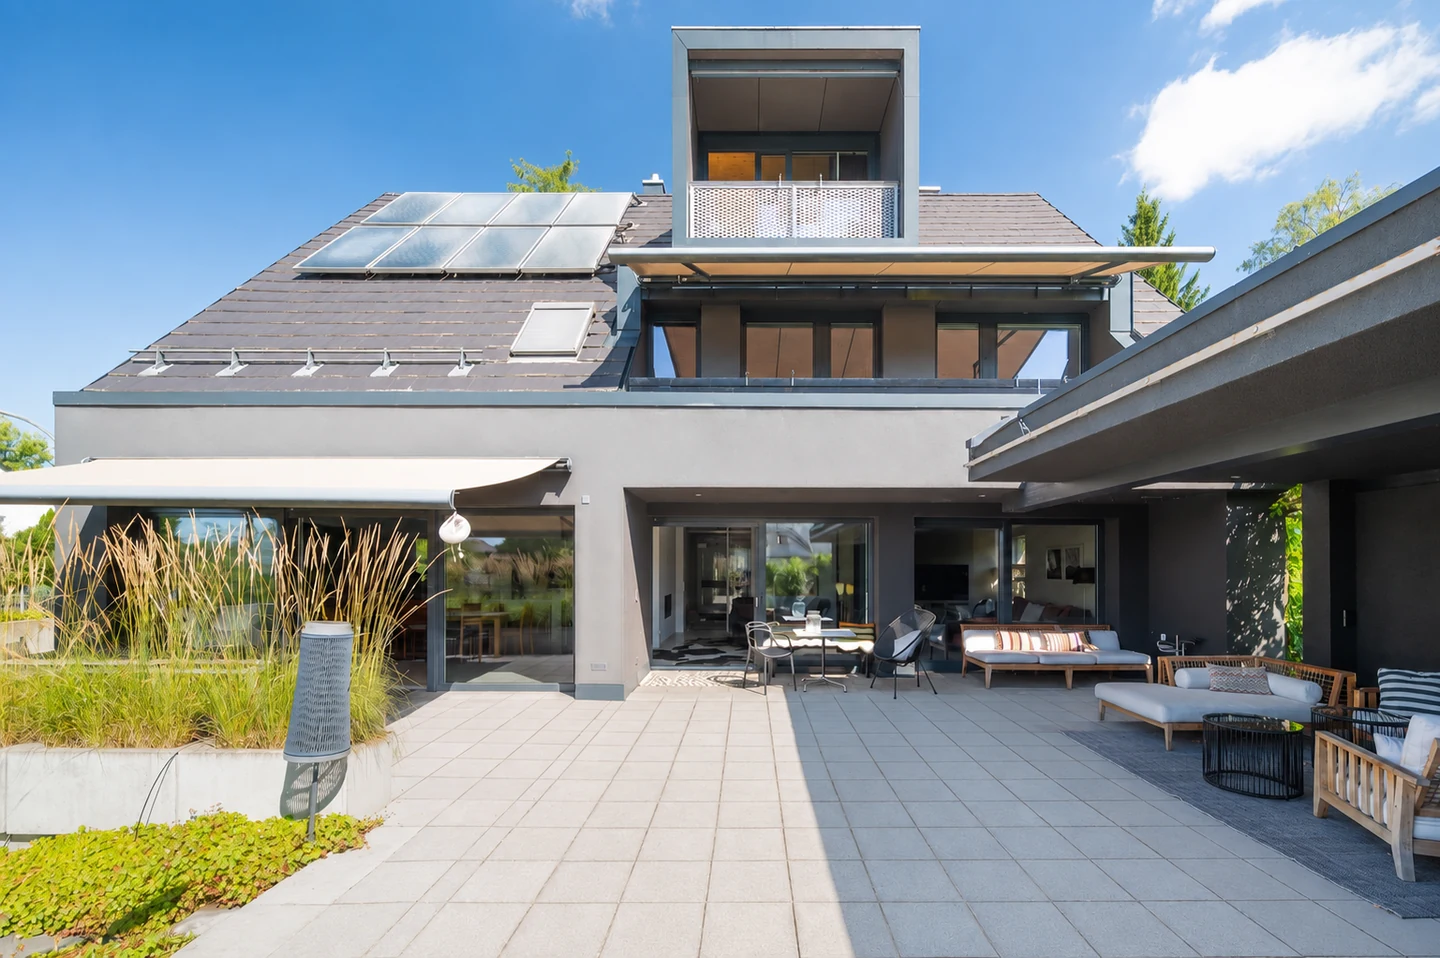
The main terrace
A room beneath the open sky.
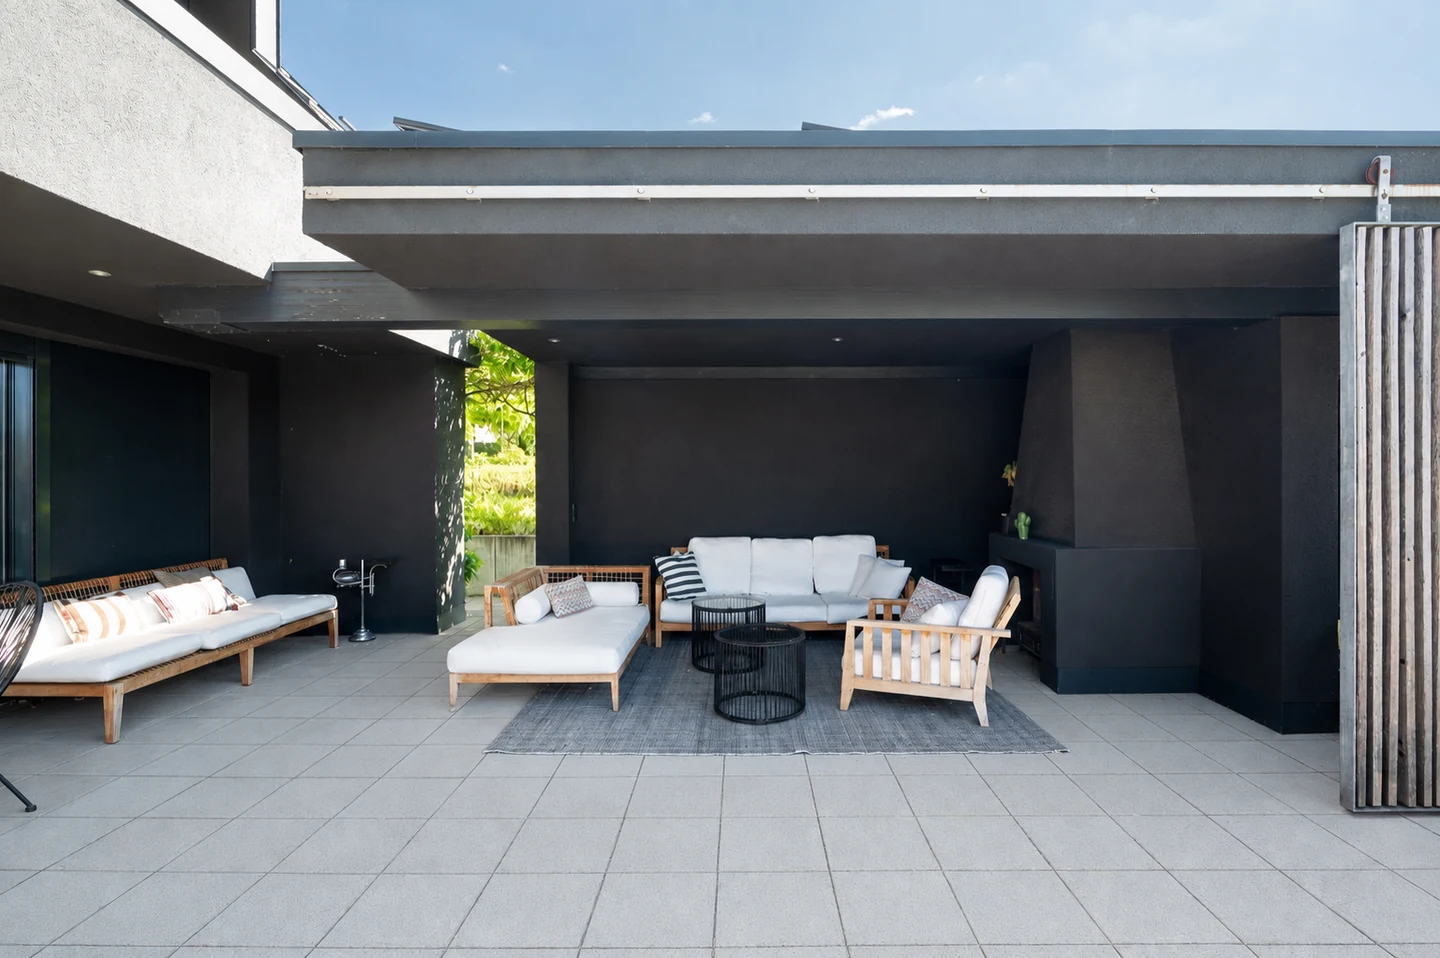
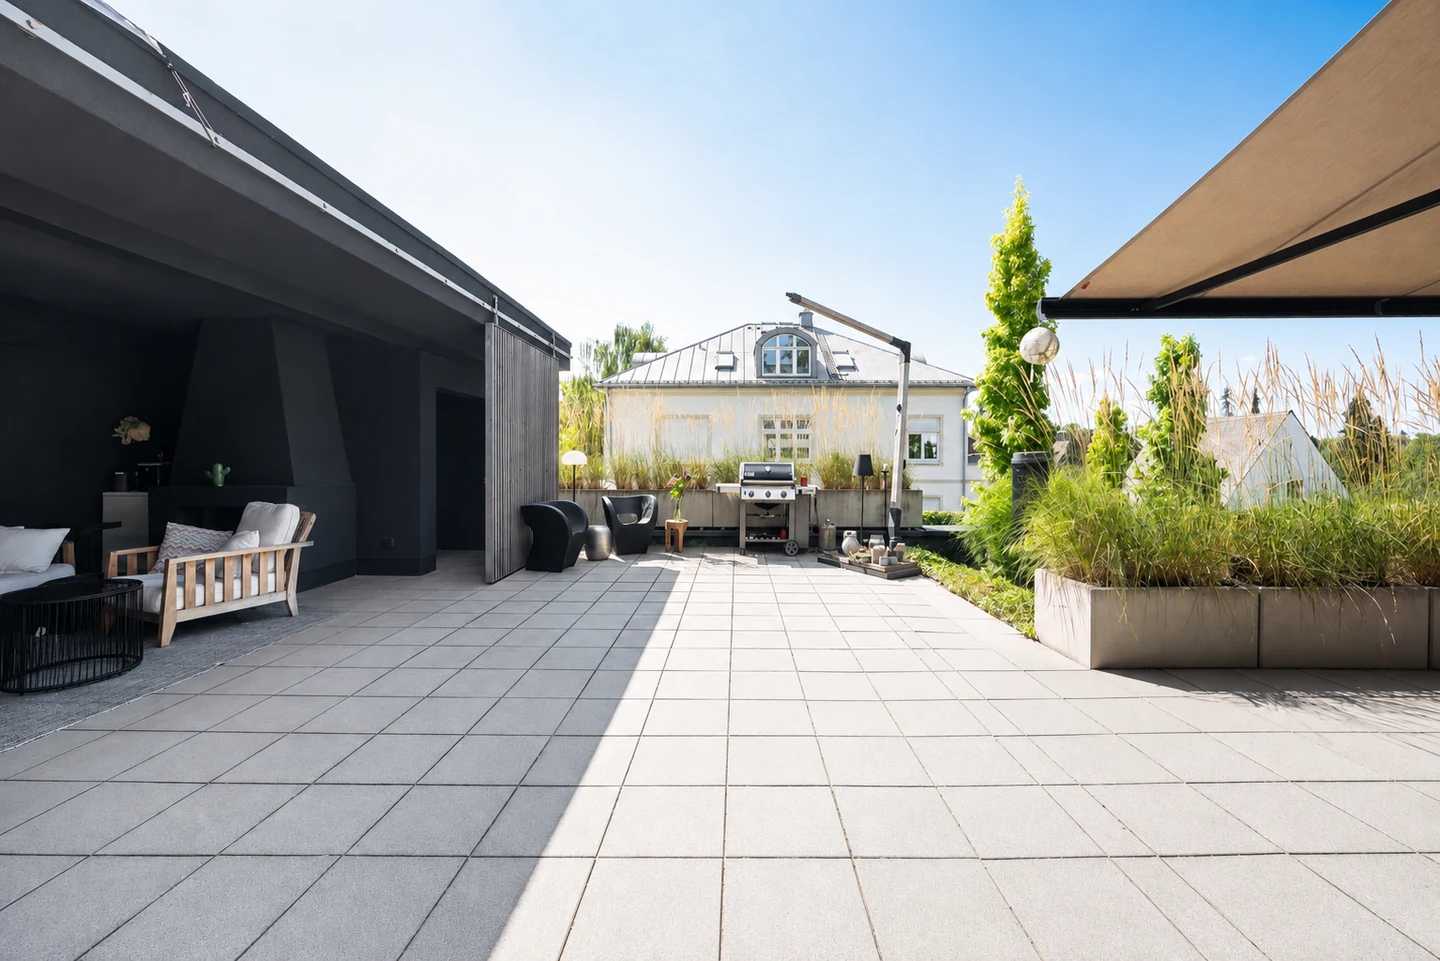
The terrace is not a narrow strip beside the house. It is dining area, summer kitchen, sheltered lounge and sunny open space in one. In the morning, the grasses are still. Later, the large sliding doors open the living area to the outdoors. In the evening, the covered fireplace area offers a place to stay as the air turns cooler.
Its size makes something unusual possible outdoors: different moods side by side, without one displacing another.
Time for yourself
Movement, water, warmth. No journey in between.
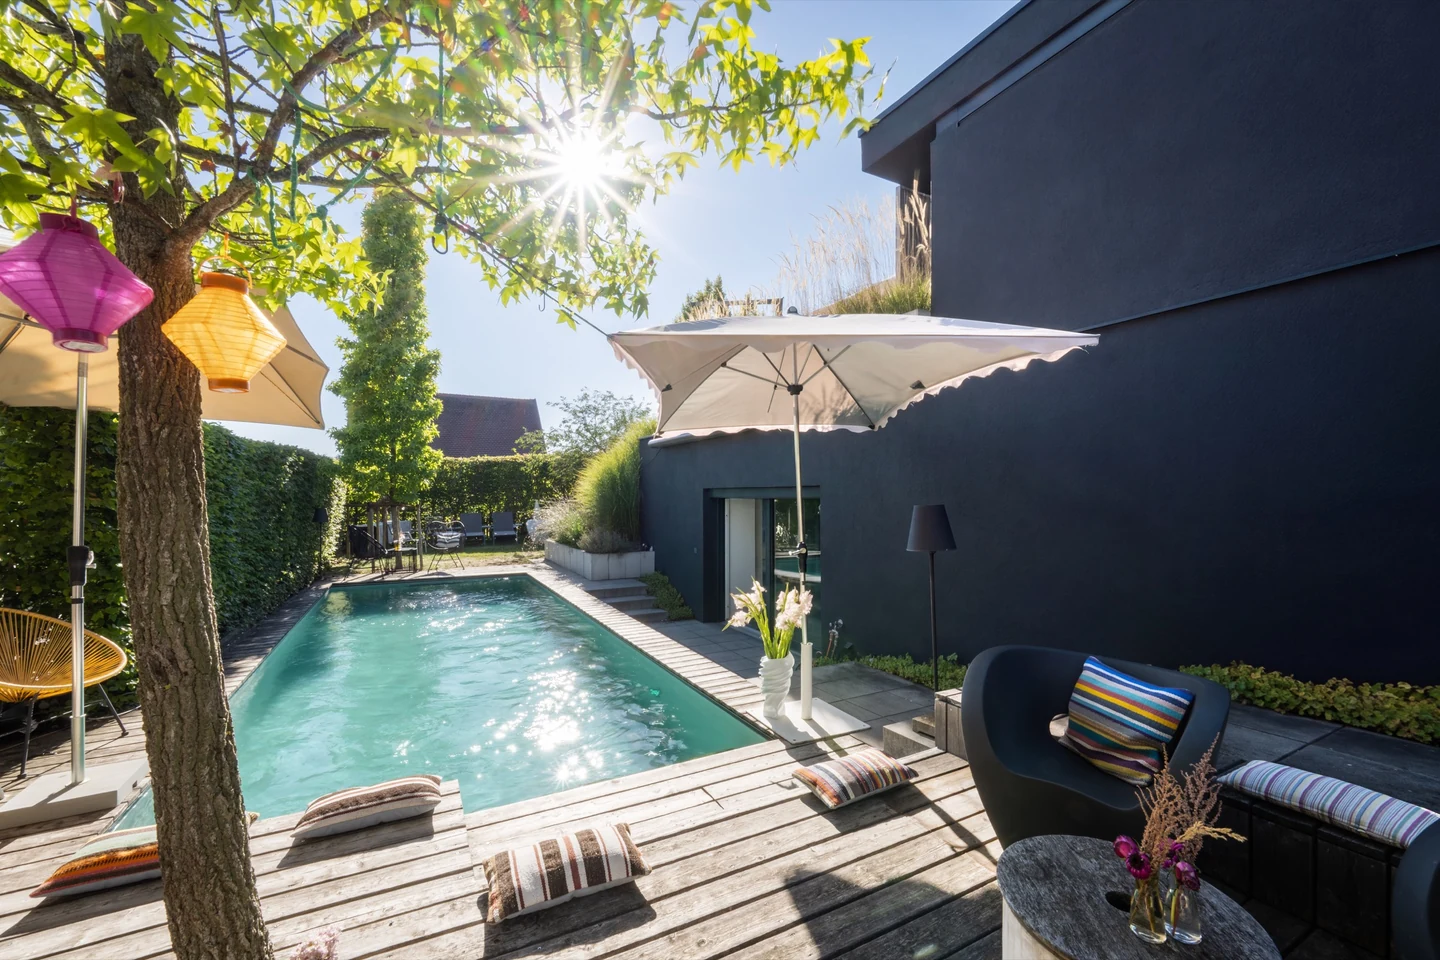
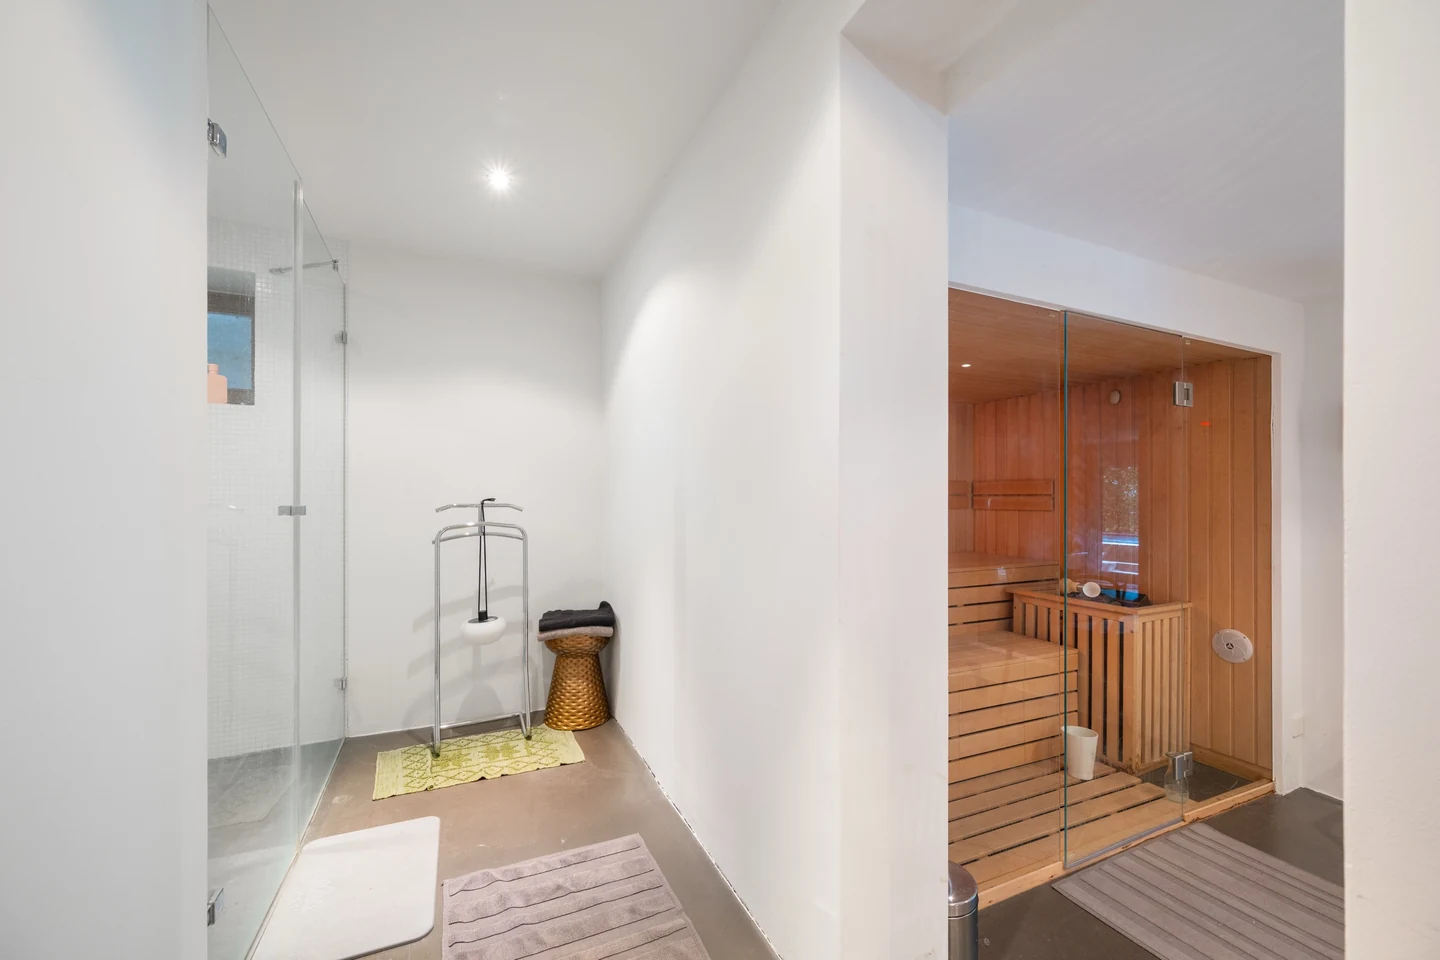
The heated pool with counter-current system makes the garden a place for exercise as well as quiet. The sauna and spacious fitness area complement it inside. What elsewhere requires planning, booking and travel becomes part of your own day.
This is not a decorative extra. It changes how easily rest and movement can fit into life: early in the morning, between appointments or during a long weekend at home.
Freising
A town with its own rhythm.
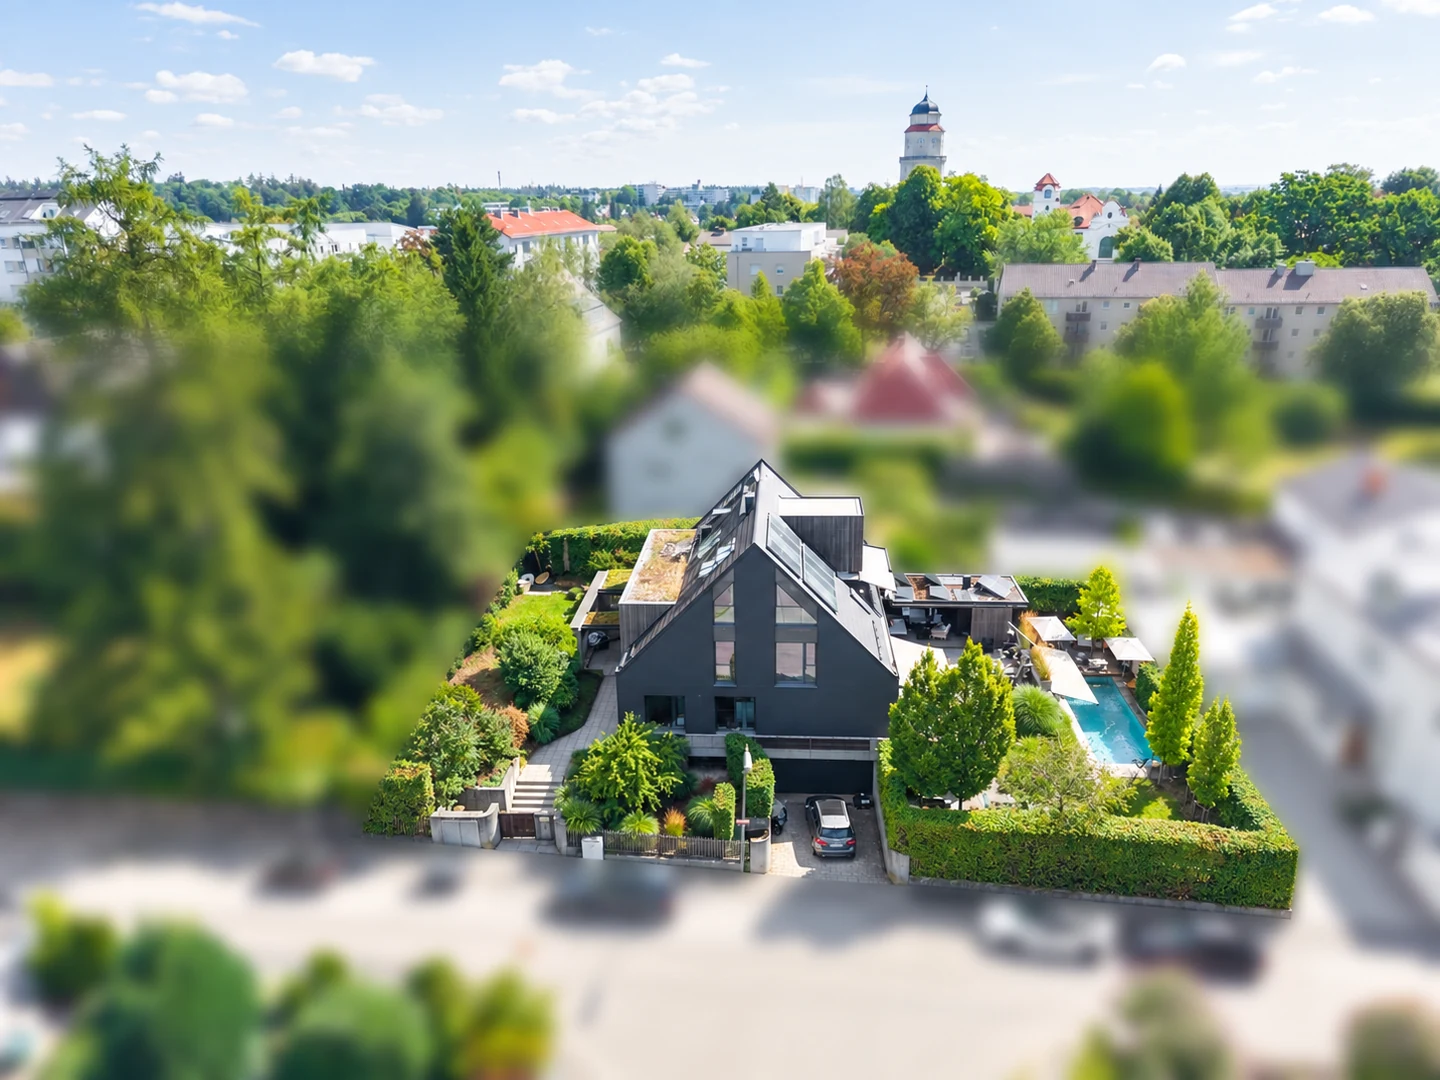
Freising combines a historic town, an established community and short journeys into the region. The Domberg (cathedral hill), old town and Weihenstephan give it its identity; Munich and the airport remain close. Heiglstraße is quiet enough for privacy and close enough to town for everyday convenience.
Freising and the location →The substance
Beyond the first impression.
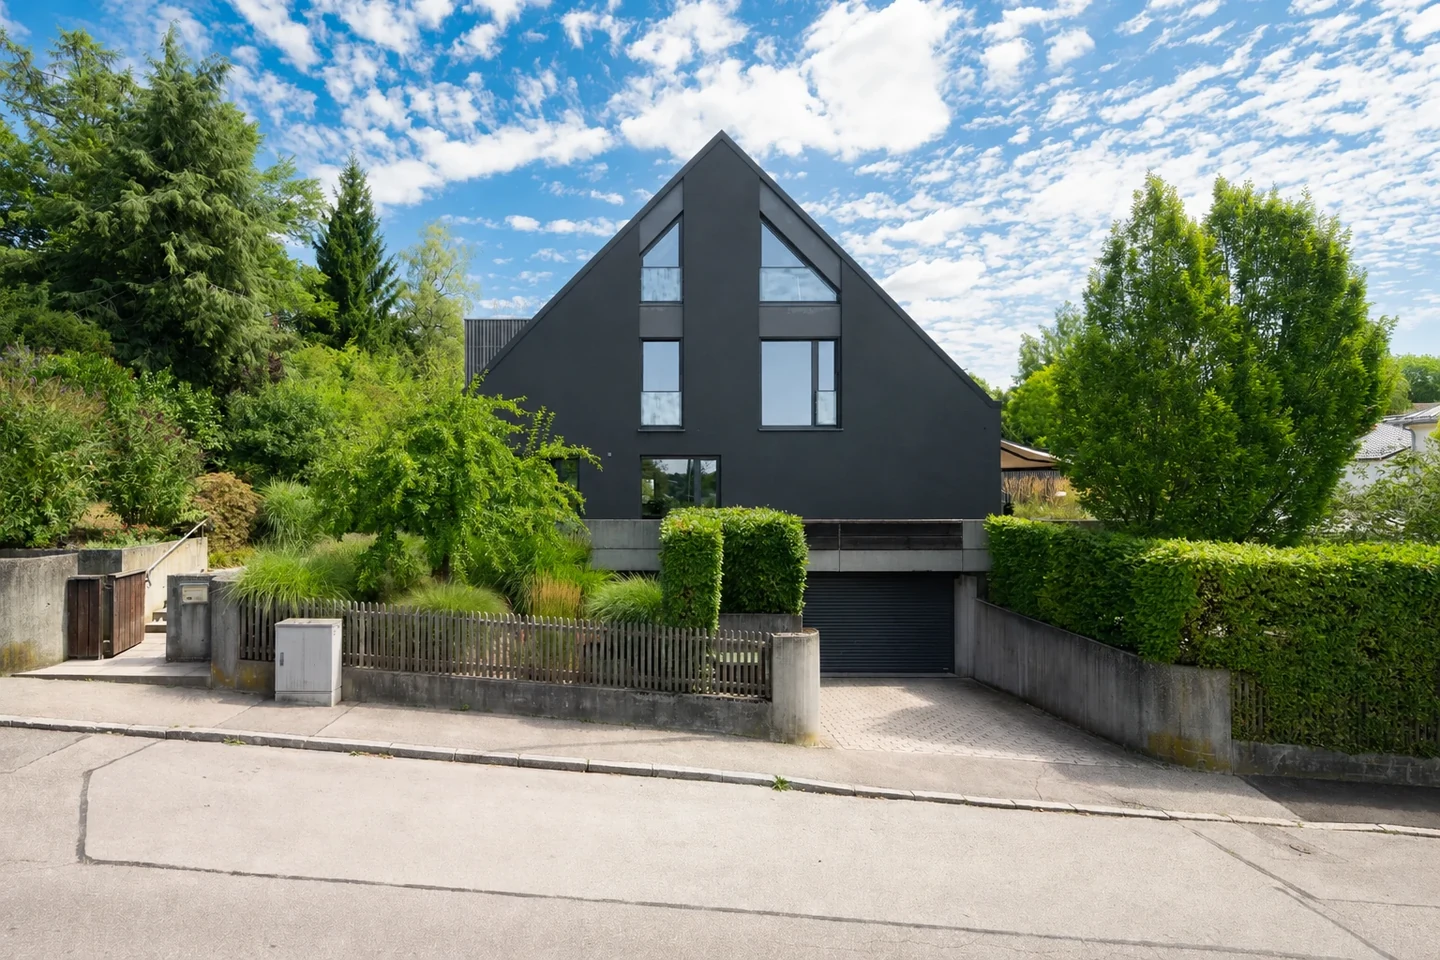
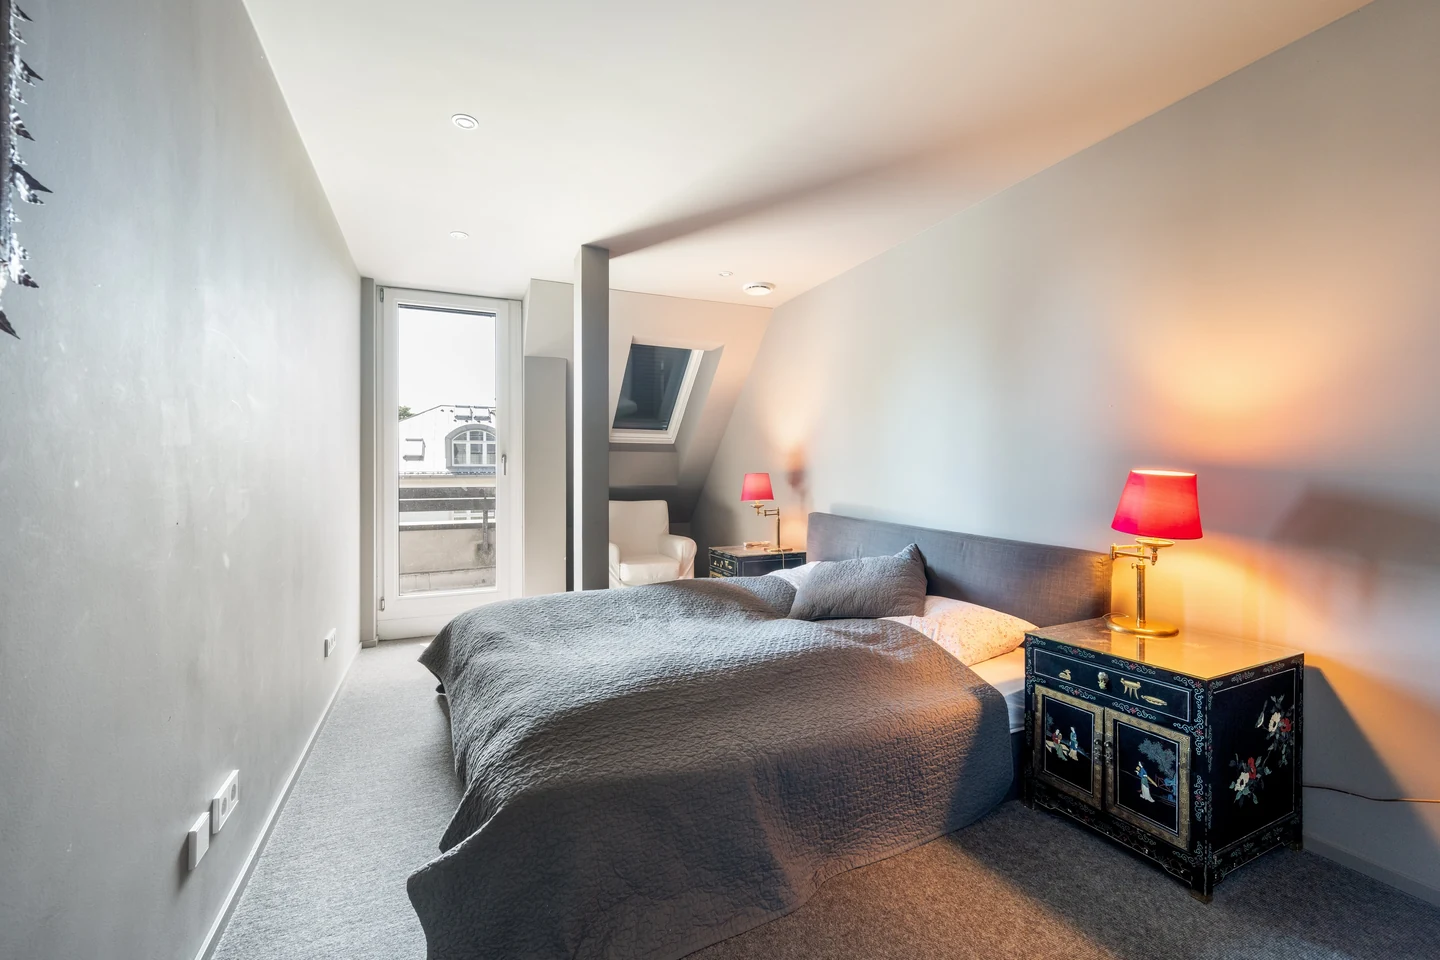
Built in 1976, the house was comprehensively renovated in 2011/2012. It offers approximately 417 square metres of living space and eleven rooms, including five bedrooms. There are four bathrooms. Around 120 square metres of ancillary space, approximately 117 square metres of balconies and terraces, and a plot of around 920 square metres provide further scope.
The consumption-based energy performance certificate records class A at 40 kWh/(m²a). The heated pool, built in 2021, has a counter-current system and its own heat pump.
- Living space
- Approx. 417 m²
- Plot
- Approx. 920 m²
- Rooms
- 11
- Energy
- Class A
Viewings
A house like this is best experienced in person.
If you would like to see whether a first impression could become your own vision of home, arrange a personal viewing.