Rooms
11 rooms
Including five bedrooms and rooms for work, guests and individual use.
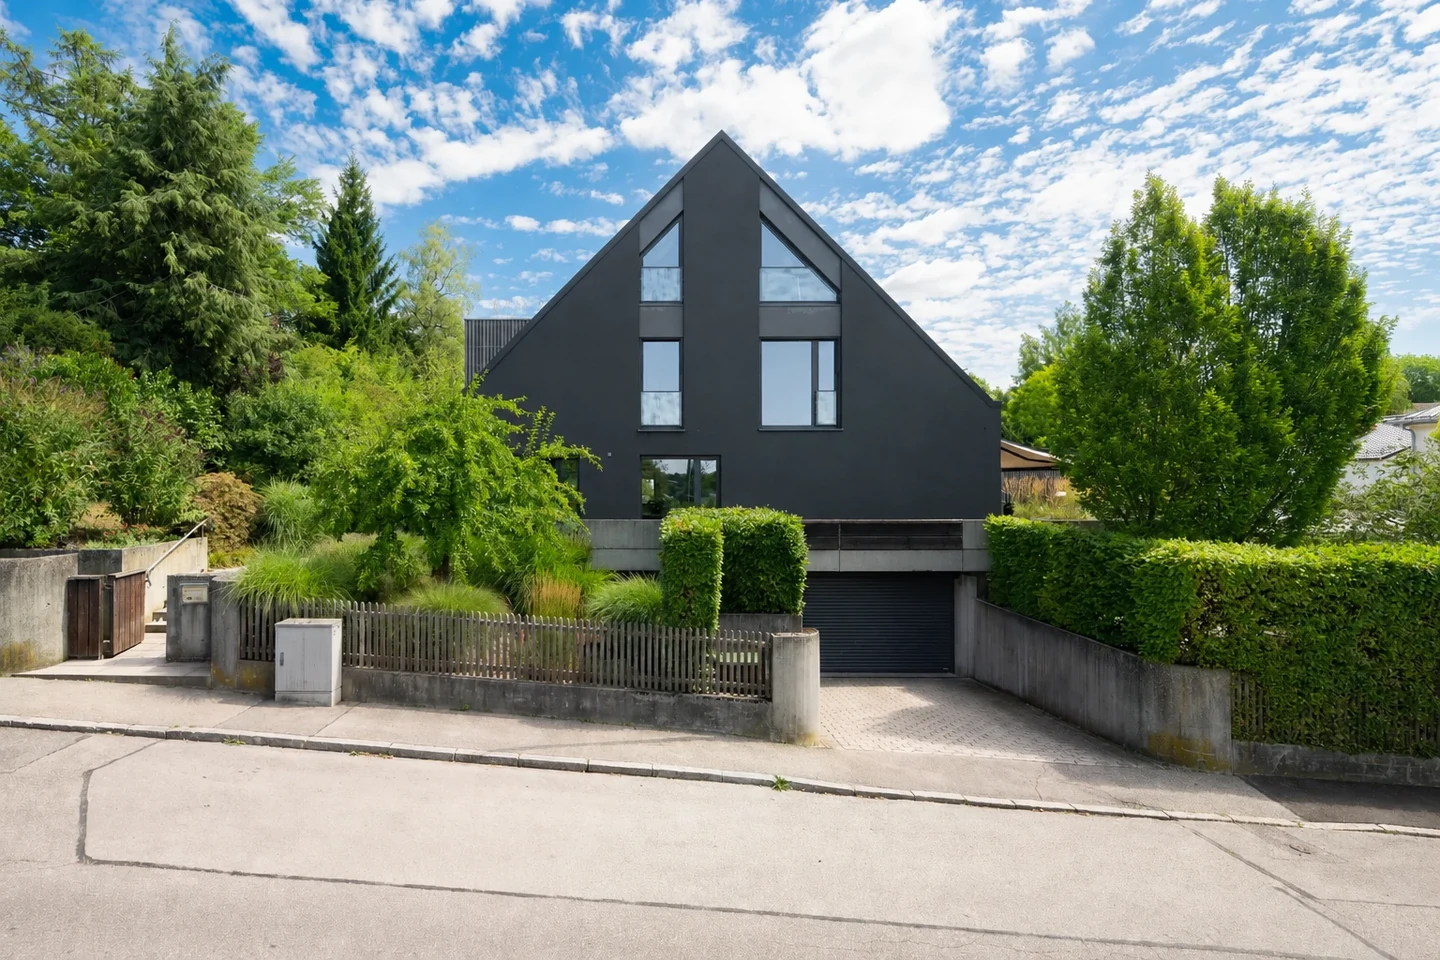
The house
The key verified facts about the house, its spaces and the features that enrich daily life.
Property profile
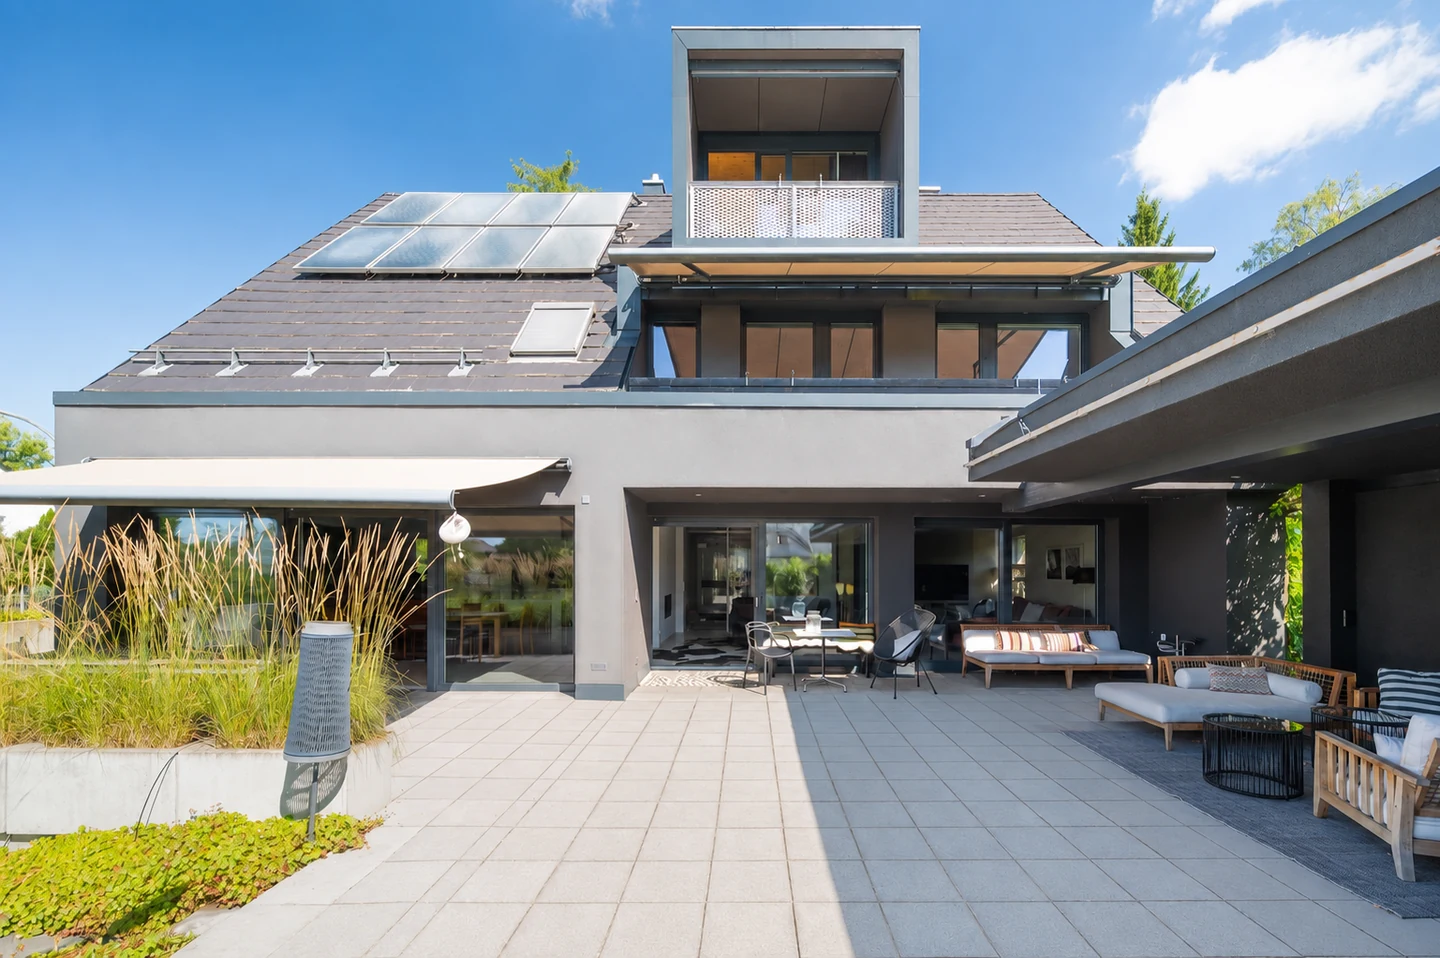
The house was built in 1976 and comprehensively renovated in 2011/2012. It offers around 417 square metres of living space and eleven rooms, including five bedrooms. The house also has four bathrooms, around 120 square metres of ancillary space and approximately 117 square metres of balconies and terraces.
The plot of approximately 920 square metres accommodates the house, garden, generous outdoor spaces and the pool built in 2021. The consumption-based energy performance certificate records class A at 40 kWh/(m²a).
Rooms and year of construction
The figures set out the framework. The sense of space comes from the connections between living areas, private rooms, outdoor spaces and places for exercise and relaxation.
Rooms
Including five bedrooms and rooms for work, guests and individual use.
Bathrooms
Distributed throughout the house for daily life, family and guests.
Year built
Comprehensively renovated in 2011/2012.
Energy
Consumption: 40 kWh/(m²a).
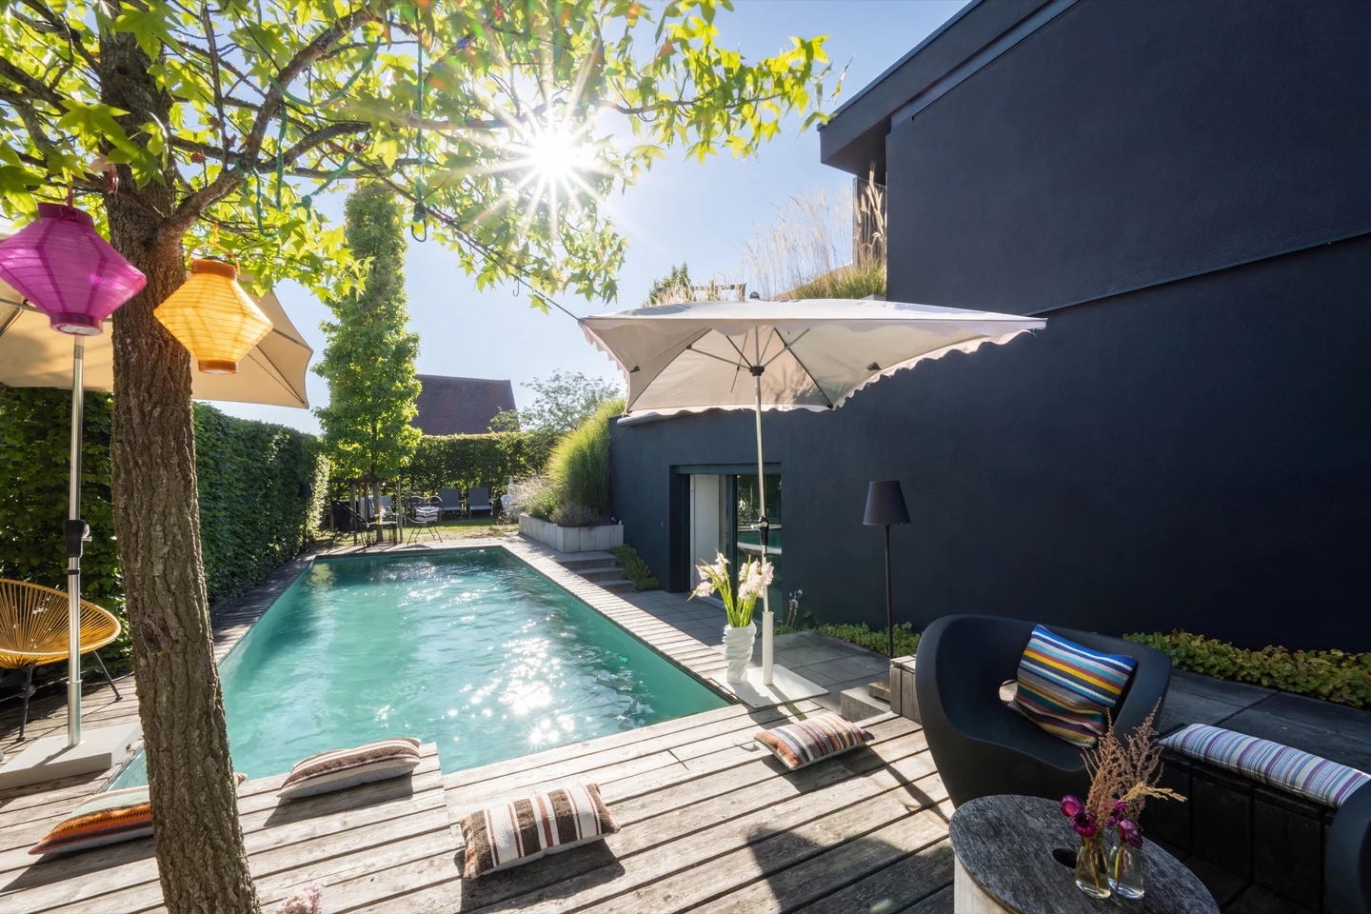
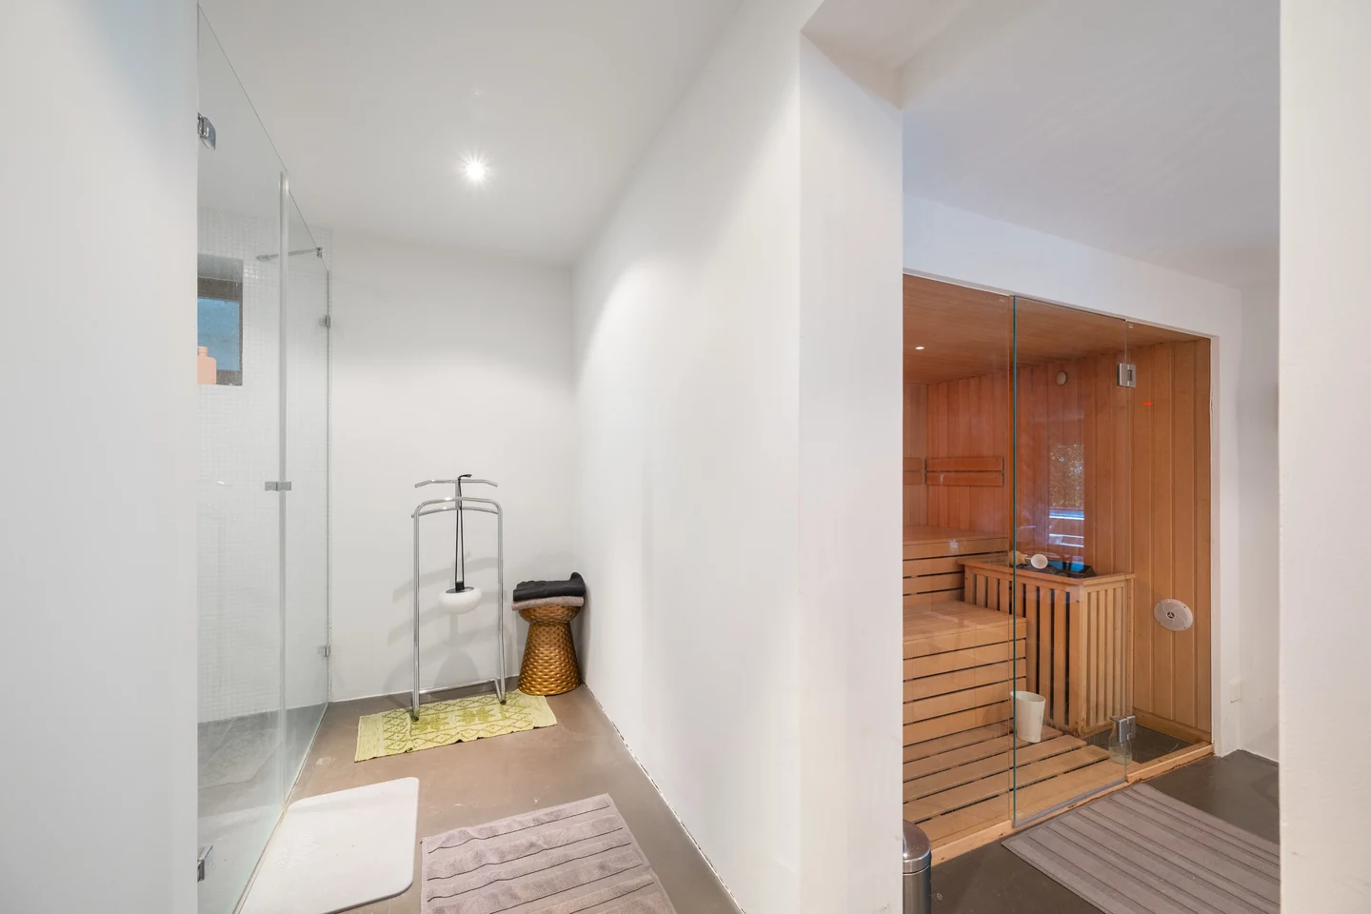
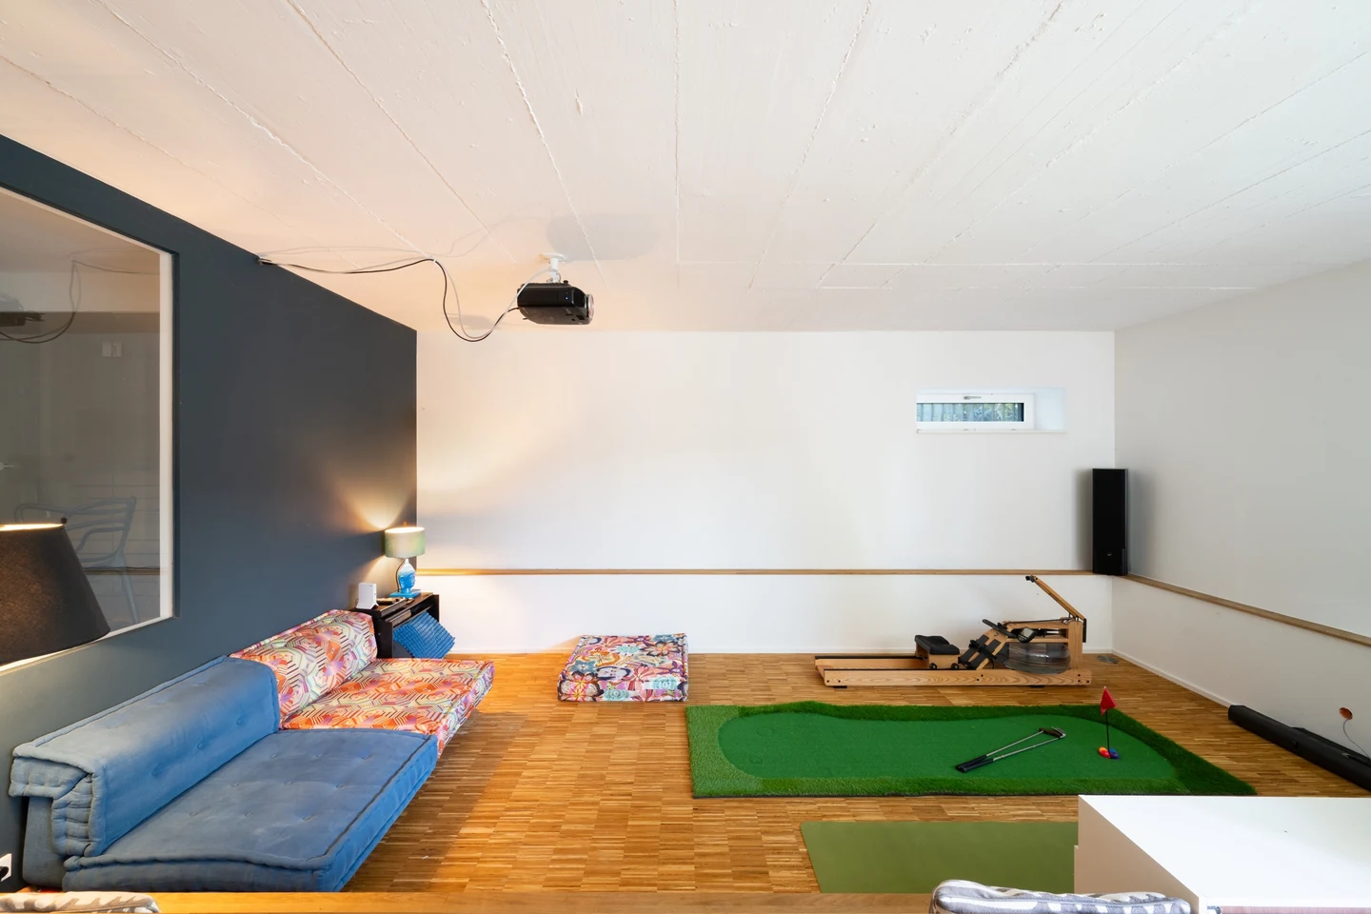
Rest and movement
The heated pool was built in 2021. It has a counter-current system and its own heat pump. A sauna and spacious fitness area complete the private recreation spaces at home.
The full brochure, with further details of the features and floor plans, will be available here soon.
Viewings
Areas and figures provide a starting point. A visit reveals whether the quality of the spaces fits your life.
Arrange a viewing